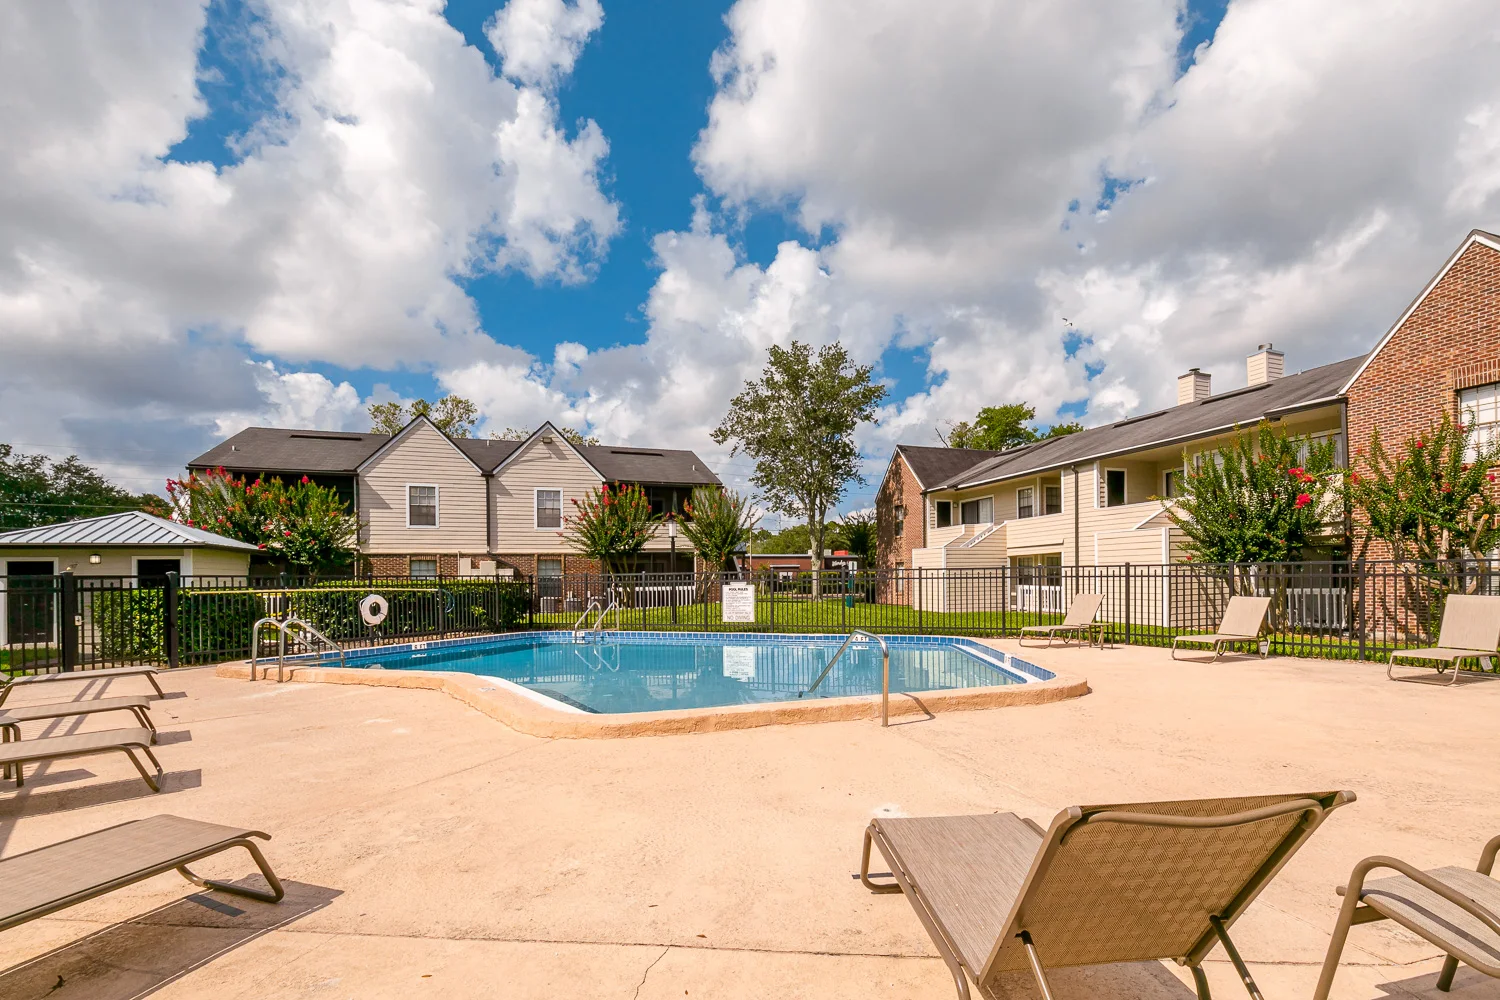
The View at Mandarin Apartments Amenities
4263 Losco Rd, Jacksonville, FL 32257
Amenities
- 21 Acre Lake
- 24-Hour Emergency Maintenance
- All buildings are smoke-free.
- Coffee & Tea Bar
- Dog Park
- Fitness Center
- Free Wi-Fi in Common Areas
- Off-Street Parking
- On-Site Maintenance
- On-Site Management Team
- Pet Waste Stations
- Resident Events
- Swimming Pool
- Washer and Dryer in every home!


Floorplans
Video Available
| Floorplan | Price | Bed | Bath | square feet | Availability | |
|---|---|---|---|---|---|---|
| The Diplomat | Prices Starting at $1,078 | 1 | 1 | 600 | Only 1 Vacant Apartment Left! | See Floorplan |
| The Executive | Prices Starting at $1,189 | 1 | 1 | 750 | Available on November 21, 2026 | See Floorplan |
| The Phoenix | Prices Starting at $1,276 | 2 | 2 | 1150 | Available | See Floorplan |
| The Esquire | Prices Starting at $1,401 | 2 | 2 | 1010 | Available | See Floorplan |
Utilities Paid By
- Cable
- Electricity
- Internet
- Renter's Insurance
- Trash
- Water
Pets
Community Description
Welcome home to The View at Mandarin Apartments, located in Jacksonville, Florida!
Find your new home at The View at Mandarin Apartments. We offer beautiful one and two bedroom apartments along with amenities including two resort-style pools with sun decks and lake views, a fully-equipped fitness center and a dog park.
The View at Mandarin Apartments is located just off of Old St. Augustine Road, near Interstate 295. EverBank Stadium, Losco Regional Park, Old St. Augustine Plaza, Publix Super Market, Whole Foods Market, Williams Family YMCA, Mandarin Corners Shopping Center, and Courtyard Shopping Center are all just minutes away. Apartment living has never been so convenient!
We are pet-friendly and our buildings are smoke-free. Check our our Preferred Employer Program and contact us to come home to The View at Mandarin Apartments today!


Explore the Area
No category selected.
Other Communities Nearby Managed by Maxus Properties, LLC


Email Community
Fields marked with * are required.
Calculate Your Commute
Enter a work address to see commute times from The View at Mandarin Apartments.